
BEDS4
BATHS2 full
SQUARE FEET1,843
MLS#26073235
STATUSActive
PROPERTY TYPEResidential - Single Family
SUBDIVISIONFINAL PLAT RIDGE CREEK
SCHOOLLebanon R-III
Property Description
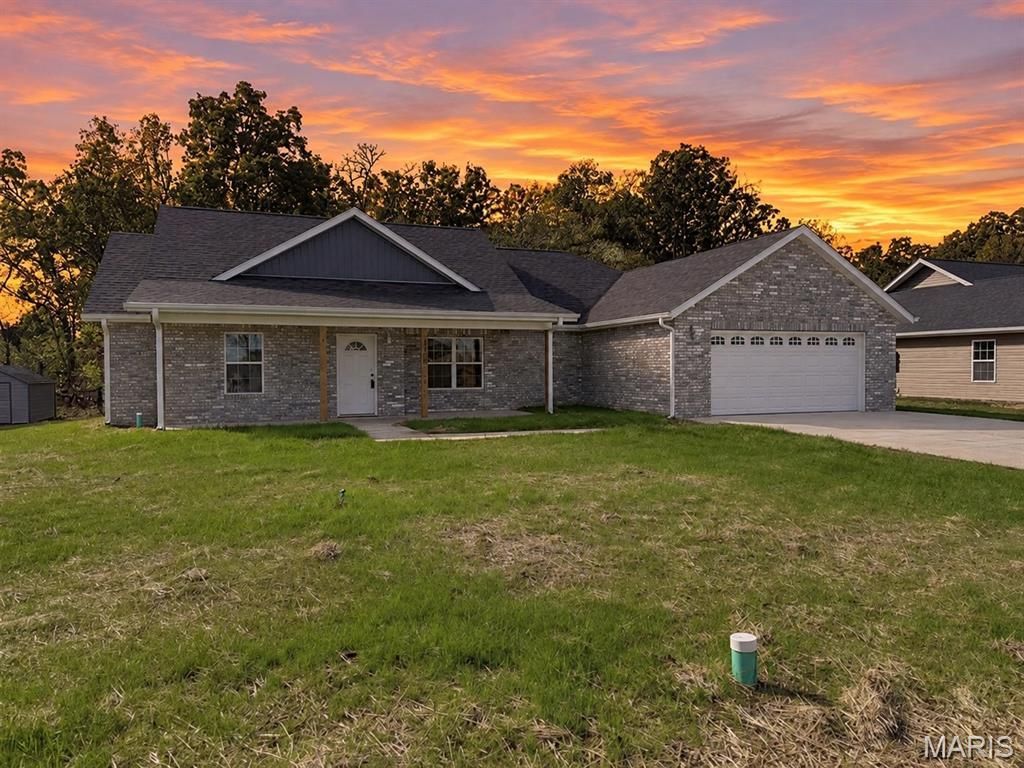
Welcome to this brand-new 4-bedroom, 2-bath home offering a modern design, functional layout, and the convenience of new construction! The open-concept floor plan will create a seamless flow between the living, dining, and kitchen areas, making it easy to entertain or enjoy everyday living. Thoughtful finishes throughout will include low-maintenance flooring, modern fixtures, and neutral colors that provide a clean, timeless look. The spacious kitchen will serve as the heart of the home, while four generously sized bedrooms offer plenty of room for family, guests, or a home office. The private primary suite will feature a walk-in closet and its own en-suite bathroom. A two-car garage provides additional room for parking and storage. Built by a trusted local builder, this home is designed with today's lifestyle in mind, combining modern style, practical features, and comfortable living. Don't miss your opportunity to make this new construction home yours!
Property Features
Property Type: Residential - Single Family
Cooling: Ceiling Fan(s), Central Air, Electric
Garage: 2 car attached
Heating: Electric, Forced Air
Home Style: Ranch, Traditional
Lot Size: 0.35 Acres
Taxes: $0
Year Built: 2026
Feature Descriptions
Appliances: Dishwasher, Microwave, Oven, Range, Refrigerator
Days on Site: 1
Exterior: Vinyl Siding
Fireplace: Living Room
Lot: City Lot
Parcel#: 13-2.0-04-012-002-026.002
Sewer: Public Sewer
SQFT. Above Grade: 1843
Utilities: Electricity Available, Sewer Available, Water Available
Water: Public
Local Schools
High School: Lebanon Sr. High
Middle School: Lebanon Middle School
Elementary School: Lebanon RIII
School District: Lebanon R-III
Listed By / Shown By
Listed By
Agency Name: RE/MAX Next Generation
Shown By
Agent Name: Daven Schanche
Agent Phone:
Agency Title: RedKey Realty Leaders

Estimate Your Payment
Estimated Payment
$ 1,893.56 per month $1,797.34 Principal & Interest $0.00 Property Tax (data not provided by mls) $96.22 Homeowner's Insurance
1100 Daytona Dr | MLS# 26073235
This single family home located at 1100 Daytona Dr , Lebanon, MO 65536 is currently listed for sale with an asking price of $329,900. This property was built in 2026 and has 4 bedrooms and 2 full baths with 1843 sq. ft. Daytona Dr is located in the FINAL PLAT RIDGE CREEK subdivision within the Lebanon R-III school district. Search FINAL PLAT RIDGE CREEK real estate on davenschanche.redkeystlouis.com today.