
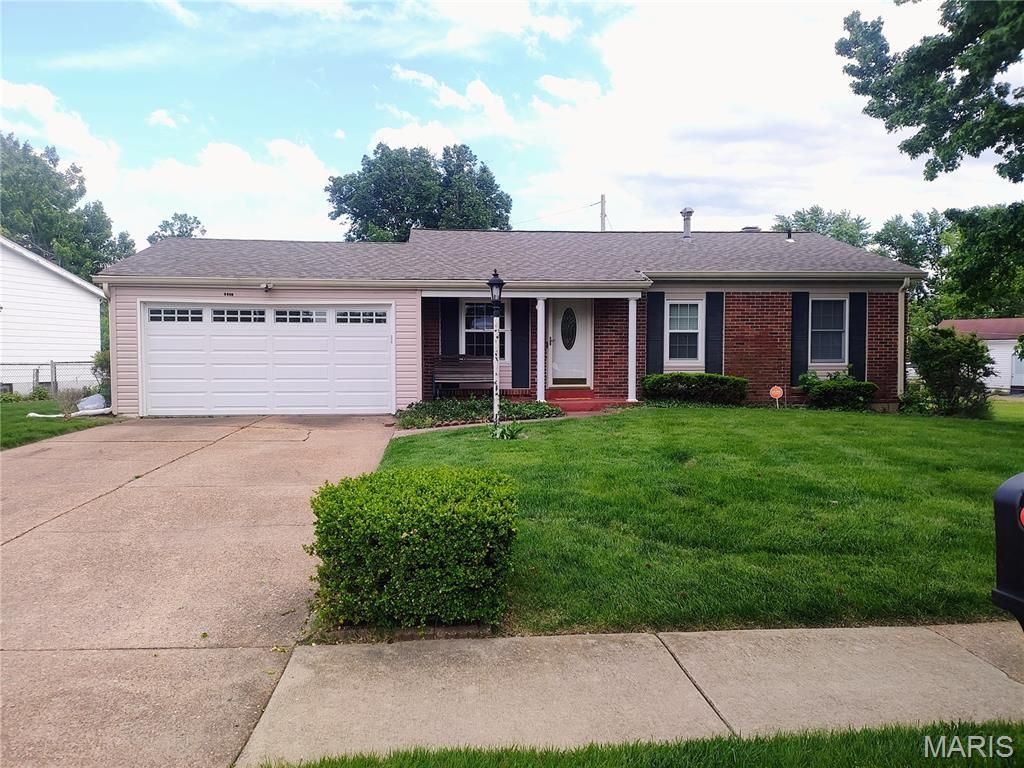
BEDS3
BATHS2 full
SQUARE FEET974
MLS#26026968
STATUSActive
PROPERTY TYPEResidential - Single Family
SUBDIVISIONWedgwood 12
SCHOOLFerguson-Florissant R-II
Property Description
Come and view this beautiful home. It has 3 bedrooms and a full bath upstairs. The kitchen was redone but the appliances are original. There is a walkout to the patio from the dining room. Going into the basement you will see a freestanding mantle in the finished basement along with a bar and a room that is used as a guest bedroom, gym or whatever your heart desires. There is also a full bath for your entertainment parties. The yard is fenced per the survey. The roof and furnace are appoximately 5 while the hot water tank is 3. The washer and dryer are a few months old and will remain with the property. A few years ago, there was water getting into the basement, the carpet was removed from the room affected and not replaced. The problem was repaired, new gutters were installed and the roof is about three years old. With all of the rain that we have been having recently, it attests to the fact that there is no more water getting into the house.
Property Features
Property Type: Residential - Single Family
Basement: Yes
Basement: Bathroom, Finished, Storage Space
Cooling: Central Air
Garage: 2 car attached
Heating: Forced Air
Home Style: Traditional
Lot Size: 0.29 Acres
Roof Type: Shingle
Taxes: $2,614
Year Built: 1968
Feature Descriptions
Appliances: Cooktop, Dryer, Built-In Range, Refrigerator, Washer
Days on Site: 77
Exterior: Concrete
Fireplace: Basement
HOA Fee: $99/ Annually
Lot: Level
Parcel#: 07J-63-0438
Sewer: Public Sewer
SQFT. Above Grade: 974
SQFT. Below Grade: 952
Utilities: Cable Available, Electricity Available, Natural Gas Connected, Sewer Connected, Water Connected
Water: Public
Local Schools
High School: Mccluer High
Middle School: Cross Keys Middle
Elementary School: Wedgwood Elem.
School District: Ferguson-Florissant R-II
Listed By / Shown By
Listed By
Agency Name: Marion-Estelle Associates
Shown By
Agent Name: Daven Schanche
Agent Phone:
Agency Title: RedKey Realty Leaders

Estimate Your Payment
Estimated Payment
$ 1,136.20 per month $871.70 Principal & Interest $217.83 Property Tax $46.67 Homeowner's Insurance
1972 Shoreham Drive | MLS# 26026968
This single family home located at 1972 Shoreham Drive, Florissant, MO 63033 is currently listed for sale with an asking price of $160,000. This property was built in 1968 and has 3 bedrooms and 2 full baths with 974 sq. ft. Shoreham Drive is located in the Wedgwood 12 subdivision within the Ferguson-Florissant R-II school district. Search Wedgwood 12 real estate on davenschanche.redkeystlouis.com today.