
BEDS0
BATHS
SQUARE FEET4,348
MLS#26072870
STATUSActive
PROPERTY TYPEMulti Unit - Multiple
SUBDIVISIONBluff Stone Estate Resub
SCHOOLSt Charles R-VI
Property Description
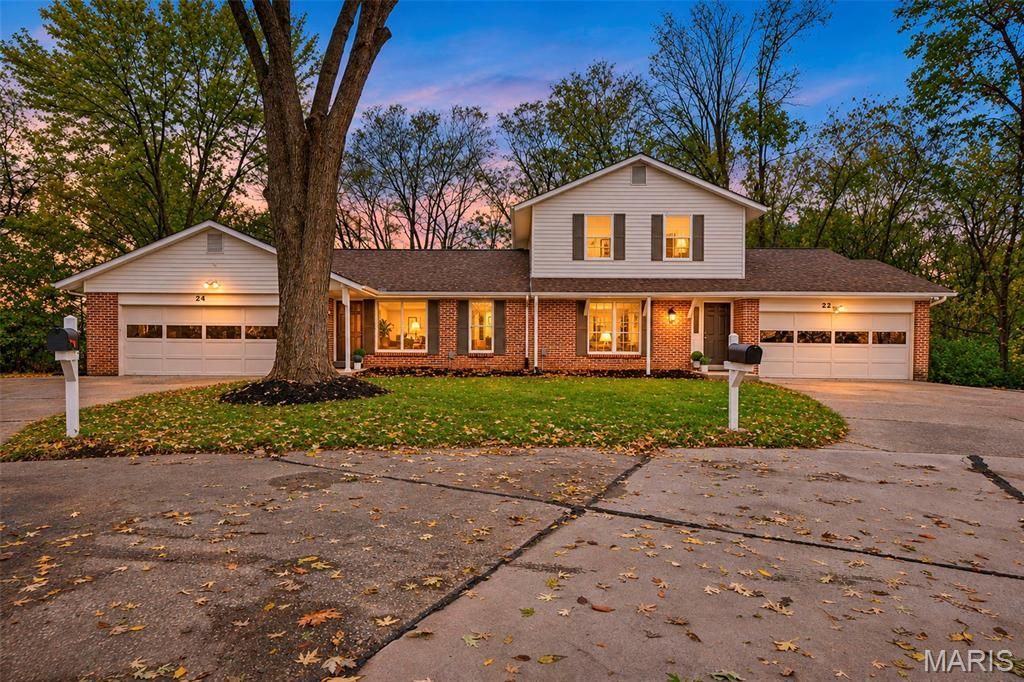
Welcome to 22 & 24 Bluffwood these Duplexes are ready for you to call home! Tucked away on a cul-de-sac in St. Charles, these beautifully updatd 4-bedroom, 2.5-bath home & 3-bed, 2-bath house offer tons of finished living space, a versatile floor plan, and plenty of room to spread out! Step inside to discover luxury vinyl flooring, inviting living spaces, and a stylish kitchens featuring stainless steel appliances, modern cabinetry, & a quarts countertops perfect for everyday living & entertaining, the main level in both homes offer convenient laundry. But wait until you see the finished walk-out lower levels! Complete with a bedroom on both sides, a full bathroom, kitchenette, dining areas, and additional recreational space, this level offers incredible flexibility for guests, extended stays, or a private retreat. Enjoy the outdoors with a backyard surrounded by mature trees, plus the convenience of an attached two-car garage. Located in the St. Charles R-VI School District with NO HOA! So much space, versatility, & charm. Schedule your private showing & see everything that can be yours.
Property Features
Property Type: Multi Unit - Multiple
Basement: Yes
Basement: Bathroom, Daylight, Exterior Entry, Finished, Full, Walk-Out Access
Cooling: Ceiling Fan(s), Central Air
Garage: 4 car attached
Heating: Forced Air
Home Style: Traditional
Lot Size: 0.79 Acres
Roof Type: Architectural Shingle
Year Built: 1984
Amenities
Ceiling Fan(s)
Chandelier
Eat-in Kitchen
Kitchen Island
Kitchen/Dining Room Combo
Pantry
See Remarks
Storage
Walk-In Closet(s)
Feature Descriptions
Appliances: Stainless Steel Appliance(s), Dishwasher, Disposal, Microwave, Electric Oven
Days on Site: 2
Exterior: Brick Veneer, Vinyl Siding
Fireplace: None
Laundry: Laundry Closet, Main Level, See Remarks
Lot: Back Yard, Cul-De-Sac, Few Trees, Front Yard, Many Trees, Some Trees
Parcel#: 6-0015-A547-00-021B.0000000
Parking: Attached, Driveway, Garage, Garage Faces Front, Inside Entrance, Kitchen Level, Off Street, On Site, On Street
Parking Notes: Attached, Driveway, Garage, Garage Faces Front, Inside
SQFT. Above Grade: 2568
SQFT. Below Grade: 1768
Water: Public
Window: Tilt-In Windows
Local Schools
High School: St. Charles West High
Middle School: Jefferson / Hardin
Elementary School: Monroe Elem.
School District: St Charles R-VI
Listed By / Shown By
Listed By
Agency Name: Nettwork Global
Shown By
Agent Name: Daven Schanche
Agent Phone:
Agency Title: RedKey Realty Leaders

Estimate Your Payment
Estimated Payment
$ 3,156.89 per month $2,996.48 Principal & Interest $0.00 Property Tax (data not provided by mls) $160.42 Homeowner's Insurance
24 Bluffwood Court | MLS# 26072870
This multi-family property located at 24 Bluffwood Court, Saint Charles, MO 63301 is currently listed for sale with an asking price of $550,000. Bluffwood Court is located within the St Charles R-VI school district. Search Saint Charles real estate on davenschanche.redkeystlouis.com today.