
BEDS3
BATHS2 full
SQUARE FEET1,470
MLS#26069951
STATUSActive
PROPERTY TYPEResidential - Single Family
SUBDIVISIONLaughlins Add To Sycamore Hills
SCHOOLRitenour
Property Description
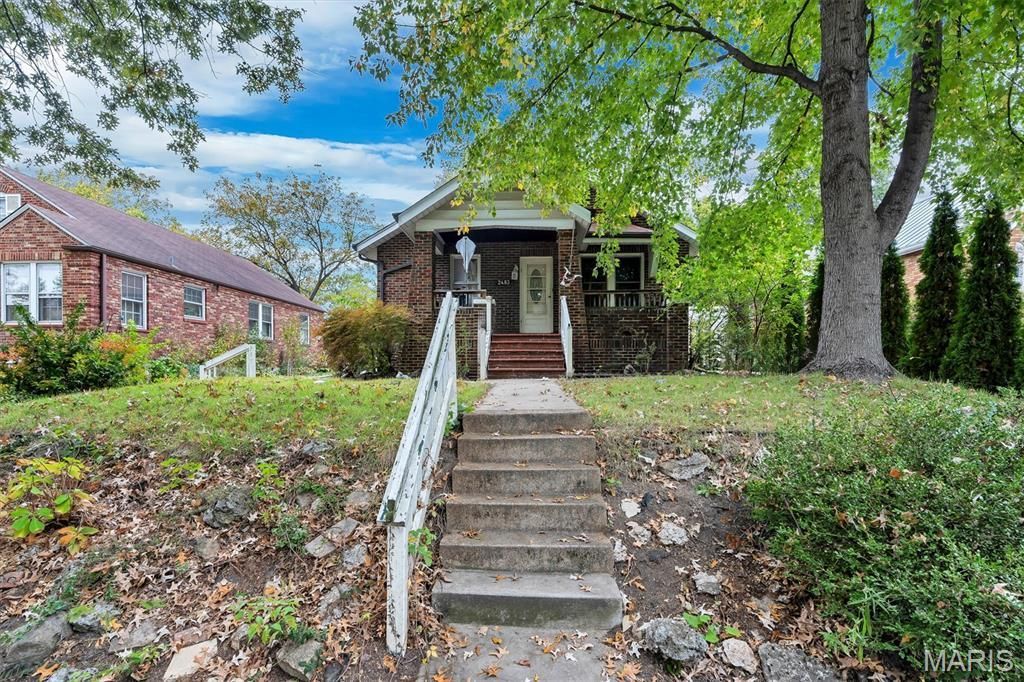
Full of 1926 character, this brick 1.5-story bungalow in Sycamore Hills sits up on a terraced, landscaped lot with a covered front porch. Hardwood floors run through the main level, where two fireplaces anchor the living room and family room. The living room fireplace is painted brick with built-in shelving, next to an oval glass front door. The white kitchen offers a stainless gas range, tiled backsplash and double-basin sink. Upstairs, a vaulted bedroom adds a spacious retreat. The finished lower level includes a second full bath, a rec room with glass-block windows, a laundry area and storage. Updated HVAC. Outside are a rear sunroom addition, fenced back yard, concrete patio, long driveway and an oversized detached garage. The home needs some TLC and is being sold as-is, ready for your finishing touches. Ritenour School District, minutes from I-170, Clayton and Lambert Airport.
Property Features
Property Type: Residential - Single Family
Basement: Yes
Basement: Bath/Stubbed, Full
Cooling: Ceiling Fan(s), Central Air
Garage: 1
Heating: Forced Air
Home Style: Bungalow
Lot Size: 0.19 Acres
Roof Type: Asphalt
Taxes: $2,606
Year Built: 1926
Amenities
High Speed Internet
Historic Millwork
Feature Descriptions
Appliances: Free-Standing Gas Range, Refrigerator
Exterior: Brick
Fireplace: Family Room, Living Room
Lot: Back Yard, Near Public Transit, Some Trees
Parcel#: 15K-53-0994
Parking: Detached, Oversized
Sewer: Public Sewer
SQFT. Above Grade: 1470
Utilities: Cable Available, Natural Gas Available, Natural Gas Connected, Sewer Connected, Water Connected
Water: Public
Local Schools
High School: Ritenour Sr. High
Middle School: Ritenour Middle
Elementary School: Wyland Elem.
School District: Ritenour
Listed By / Shown By
Listed By
Agency Name: Unrivaled Realty
Shown By
Agent Name: Daven Schanche
Agent Phone:
Agency Title: RedKey Realty Leaders

Estimate Your Payment
Estimated Payment
$ 1,077.56 per month $816.68 Principal & Interest $217.17 Property Tax $43.72 Homeowner's Insurance
2483 Northland Avenue | MLS# 26069951
This single family home located at 2483 Northland Avenue , Saint Louis, MO 63114 is currently listed for sale with an asking price of $149,900. This property was built in 1926 and has 3 bedrooms and 2 full baths with 1470 sq. ft. Northland Avenue is located in the Laughlins Add To Sycamore Hills subdivision within the Ritenour school district. Search Laughlins Add To Sycamore Hills real estate on davenschanche.redkeystlouis.com today.