
BEDS3
BATHS2 full 1 partial
SQUARE FEET1,692
MLS#26072642
STATUSActive
PROPERTY TYPEResidential - Single Family
SUBDIVISIONMcRee Place Add
SCHOOLSt Louis City
Property Description
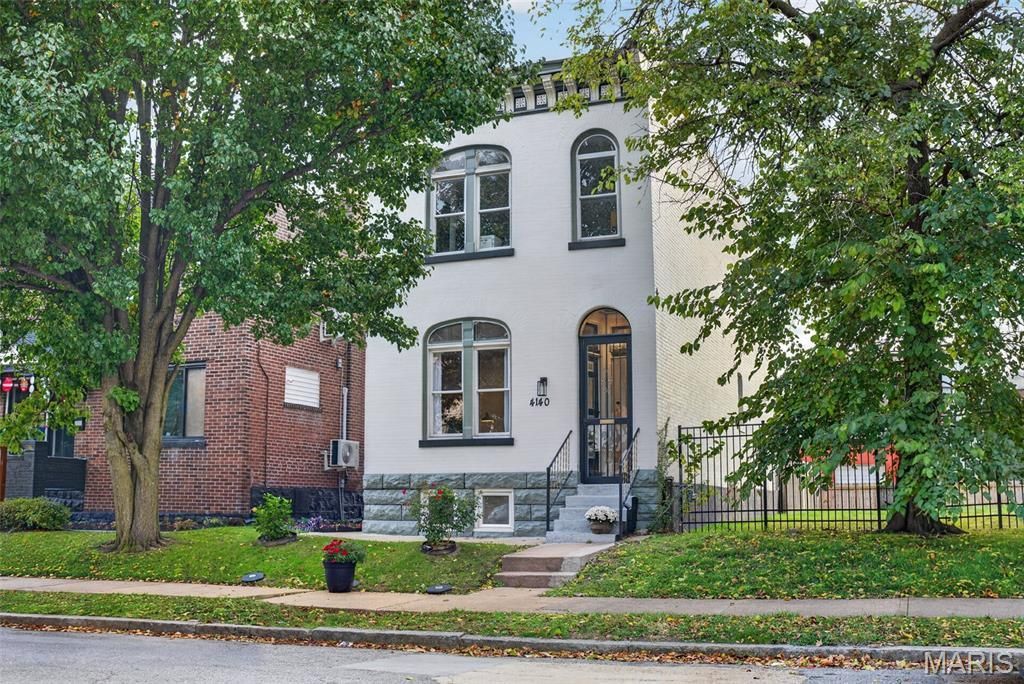
Historic charm meets modern city living in this beautiful two-story home just steps from The Grove! Built in 1893, this 3-bedroom, 2.5-bath home features exposed brick walls, beautiful wood flooring, arched front windows and an inviting open living and dining area. The kitchen offers white cabinetry, stainless steel appliances, a gas range and a spacious center island with seating.Upstairs, you'll find all three bedrooms, two full bathrooms and conveniently located second-floor laundry. The primary bedroom features exposed brick and access to a covered private balcony, perfect for enjoying your morning coffee. Outside, a rear deck overlooks the fenced backyard, while the full unfinished basement provides additional storage space. Spacious carport equipped for EV charging! Enjoy easy access to local restaurants, coffee shops, parks, shopping and entertainment throughout The Grove and surrounding St. Louis neighborhoods. A wonderful opportunity to own a home with timeless character in a convenient city location!
Property Features
Property Type: Residential - Single Family
Basement: Yes
Basement: Full, Unfinished
Cooling: Central Air
Heating: Forced Air
Home Style: Traditional
Lot Size: 0.06 Acres
Taxes: $5,294
Year Built: 1893
Amenities
Kitchen Island
Open Floorplan
Walk-In Closet(s)
Feature Descriptions
Appliances: Dishwasher, Microwave, Built-In Gas Range, Refrigerator
Days on Site: 2
Exterior: Brick
Lot: Back Yard
Parcel#: 5114-01-0230-0
Sewer: Public Sewer
SQFT. Above Grade: 1504
Utilities: Electricity Available, Natural Gas Available, Sewer Available, Water Available
Water: Public
Room Sizes
Living Room: 15x14
Dining Room: 15x14
Kitchen: 15x14
Primary Bedroom: 15x11
Bedroom: 15x14
Local Schools
High School: Vashon High
Middle School: Long Middle Community Ed. Center
Elementary School: Adams Elem.
School District: St Louis City
Listed By / Shown By
Listed By
Agency Name: Keller Williams Chesterfield
Shown By
Agent Name: Daven Schanche
Agent Phone:
Agency Title: RedKey Realty Leaders

Estimate Your Payment
Estimated Payment
$ 2,737.09 per month $2,179.26 Principal & Interest $441.17 Property Tax $116.67 Homeowner's Insurance
4140 Chouteau Avenue | MLS# 26072642
This single family home located at 4140 Chouteau Avenue, Saint Louis, MO 63110 is currently listed for sale with an asking price of $400,000. This property was built in 1893 and has 3 bedrooms and 2 full and 1 partial baths with 1692 sq. ft. Chouteau Avenue is located in the McRee Place Add subdivision within the St Louis City school district. Search McRee Place Add real estate on davenschanche.redkeystlouis.com today.