
BEDS3
BATHS2 full
SQUARE FEET2,117
MLS#26060320
STATUSActive
PROPERTY TYPEResidential - Single Family
SUBDIVISIONMission Hills Estates
SCHOOLValley Park
Property Description
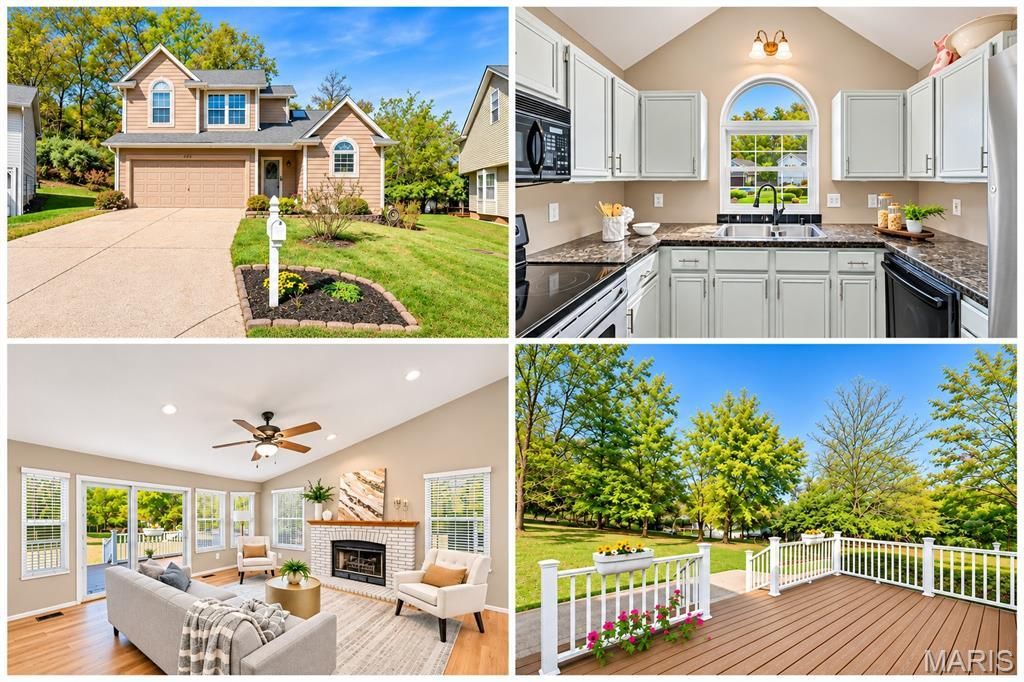
New Price - $349,900! Updated Valley Park Home with Vaulted Ceilings and Finished BasementLocated on a quiet cul-de-sac in Valley Park, this 3-bedroom, 2-bath home offers an open layout, comfortable living spaces, and recent updates. The vaulted great room features a wood-burning fireplace and flows into the dining area and kitchen, creating a welcoming space for everyday living.The main-floor primary bedroom features a wall of windows overlooking the private backyard. Two additional bedrooms upstairs provide extra space for family, guests.Fresh interior paint and new luxury vinyl flooring in the kitchen, dining room, great room, and hallway give the main floor a refreshed look. The kitchen features granite countertops and stainless steel appliances.The finished lower level adds over 700 sq/ft of additional living space with a recreation room and a separate room that can be used for an office, hobby space, or other purposes.Outdoor features include a composite deck and patio overlooking a peaceful backyard. Major improvements include a new roof and gutters in 2024 and a Lennox air conditioning system installed in 2023.Conveniently located near parks, shopping, dining, and major highways.Join us for an open house this Sunday, (11/22)!
Property Features
Property Type: Residential - Single Family
Basement: Yes
Basement: 8 ft + Pour, Partially Finished, Sump Pump
Cooling: Ceiling Fan(s), Electric
Garage: 2 car attached
Heating: Natural Gas
Home Style: Other, Traditional
Lot Size: 0.15 Acres
Roof Type: Architectural Shingle
Taxes: $4,831
Year Built: 1993
Amenities
Ceiling Fan(s)
Entrance Foyer
High Speed Internet
Kitchen/Dining Room Combo
Open Floorplan
Solid Surface Countertop(s)
Vaulted Ceiling(s)
Walk-In Closet(s)
Workshop/Hobby Area
Feature Descriptions
Appliances: Stainless Steel Appliance(s), Dishwasher, Disposal, Ice Maker, Microwave, Electric Range, Refrigerator, Gas Water Heater
Association Amenities: None
Days on Site: 27
Exterior: Clapboard
Fireplace: Living Room, Wood Burning
HOA Fee: $200/ Annually
Lot: Cul-De-Sac, Private, Some Trees
Lot Dimensions: 36x110x96x96
Parcel#: 26Q-44-0646
Parking: Driveway, Garage, Garage Door Opener
Sewer: Public Sewer
SQFT. Above Grade: 1416
SQFT. Below Grade: 701
Utilities: Underground Utilities
Water: Public
Window: Bay Window(s), Blinds, Insulated Windows, Screens, Skylight(s), Storm Window(s), Tilt-In Windows
Local Schools
High School: Valley Park Sr. High
Middle School: Valley Park Middle
Elementary School: Valley Park Elem.
School District: Valley Park
Listed By / Shown By
Listed By
Agency Name: Destiny Realty, LLC
Shown By
Agent Name: Daven Schanche
Agent Phone:
Agency Title: RedKey Realty Leaders

Estimate Your Payment
Estimated Payment
$ 2,410.94 per month $1,906.30 Principal & Interest $402.58 Property Tax $102.05 Homeowner's Insurance
477 Seton Hall Court | MLS# 26060320
This single family home located at 477 Seton Hall Court, Valley Park, MO 63088 is currently listed for sale with an asking price of $349,900. This property was built in 1993 and has 3 bedrooms and 2 full baths with 2117 sq. ft. Seton Hall Court is located in the Mission Hills Estates subdivision within the Valley Park school district. Search Mission Hills Estates real estate on davenschanche.redkeystlouis.com today.