
BEDS4
BATHS2 full
SQUARE FEET1,728
MLS#26073317
STATUSActive
PROPERTY TYPEResidential - Single Family
SUBDIVISIONBrookwood
SCHOOLFt Zumwalt R-II
Property Description
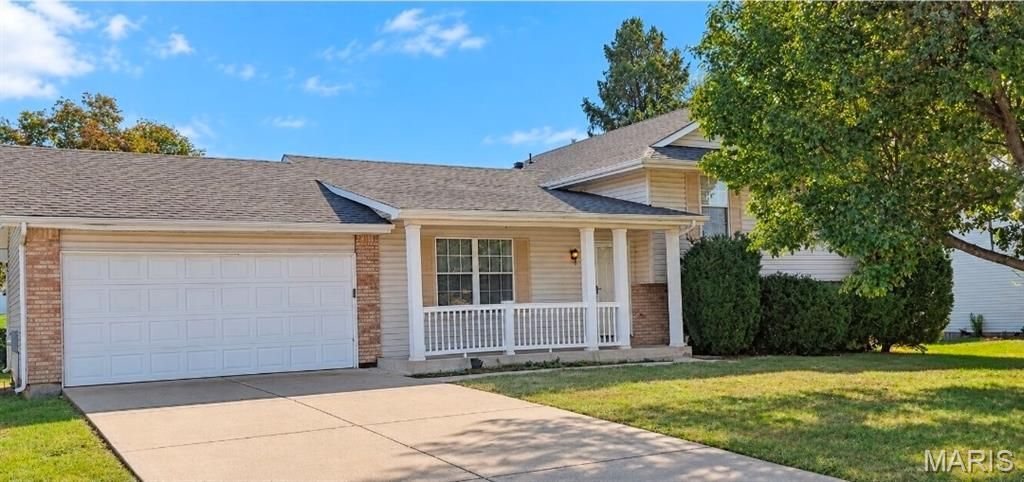
*** MOVE-IN READY MCKELVEY QUAD LEVEL WITH NEW ROOF, FURNACE, FLOORING & PAINT! ****** NEW ROOF - 12/24*** NEW FURNACE - 11/25*** ALL NEW FLOORING THROUGHOUT - 11/26*** FRESH INTERIOR PAINT THROUGHOUT - 10/26*** NEW TOILETS IN BOTH BATHROOMS - 11/26*** NEW PATIO STEPS - 10/26This move-in ready home includes: Four Levels of Living Space ** Open Floor Plan with plenty of natural light!! Large kitchen w/ Island, Lower level family room with Woodburning Fireplace, Primary Suite with separate tub & shower and his/hers vanities. Bath Rough-in for 3rd bath. All in the Brookwood Estates Subdivision with EASY Access to highways and shopping! Conveniently located within walking distance of the high school!Owner is licensed broker in the State of Missouri
Property Features
Property Type: Residential - Single Family
Basement: Yes
Basement: Full, Concrete, Sleeping Area, Sump Pump
Cooling: Central Air, Electric
Garage: 2 car attached
Heating: Forced Air, Natural Gas
Home Style: Split Level, Traditional
Lot Size: 0.19 Acres
Roof Type: Architectural Shingle
Taxes: $3,578
Year Built: 1994
Amenities
Kitchen Island
Pantry
Bookcases
Open Floorplan
Double Vanity
Entrance Foyer
Kitchen/Dining Room Combo
Feature Descriptions
Appliances: Dishwasher, Disposal, Microwave, Electric Range, Electric Oven, Gas Water Heater
Association Amenities: None
Days on Site: 1
Exterior: Vinyl Siding
Fireplace: Recreation Room, Family Room, Wood Burning
HOA Fee: $35/ Annually
Lot: Back Yard
Lot Dimensions: 0.19 acres
Parcel#: 2-0061-6779-00-0082.0000000
Parking: Attached, Garage, Garage Door Opener
Sewer: Public Sewer
SQFT. Above Grade: 1728
Utilities: Cable Available
Water: Public
Window: Window Treatments
Local Schools
High School: Ft. Zumwalt South High
Middle School: Ft. Zumwalt South Middle
Elementary School: Progress South Elem.
School District: Ft Zumwalt R-II
Listed By / Shown By
Listed By
Agency Name: Southern Oaks Realty, LLC
Shown By
Agent Name: Daven Schanche
Agent Phone:
Agency Title: RedKey Realty Leaders

Estimate Your Payment
Estimated Payment
$ 2,307.10 per month $1,906.85 Principal & Interest $298.17 Property Tax $102.08 Homeowner's Insurance
824 Brookwood Bend Trail | MLS# 26073317
This single family home located at 824 Brookwood Bend Trail, Saint Peters, MO 63376 is currently listed for sale with an asking price of $350,000. This property was built in 1994 and has 4 bedrooms and 2 full baths with 1728 sq. ft. Brookwood Bend Trail is located in the Brookwood subdivision within the Ft Zumwalt R-II school district. Search Brookwood real estate on davenschanche.redkeystlouis.com today.