
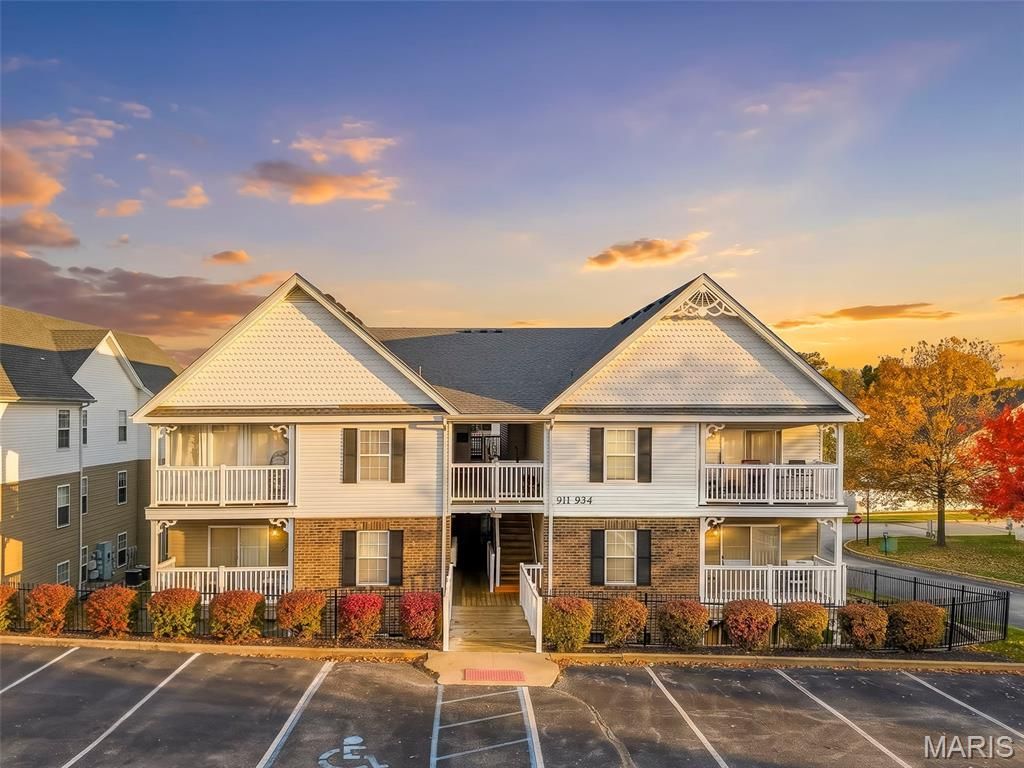
BEDS2
BATHS1 full
SQUARE FEET970
MLS#26072657
STATUSActive
PROPERTY TYPEResidential - Condominium
SUBDIVISIONBella Vista Condo #7
SCHOOLFrancis Howell R-III
Property Description
Discover a lifestyle of comfort and convenience at 921 Saravalle. This clean move-in-ready condominium offers an inviting atmosphere, blending thoughtful design with a practical layout that makes everyday living feel effortless. The kitchen serves as the heart of the home, featuring stainless steel appliances and an open-plan layout that flows seamlessly into the living room. The functional peninsula provides a natural transition between spaces, creating an ideal environment for both daily meal preparation and hosting guests. The home includes two bedrooms, with the principal bedroom designed for privacy and relaxation, complete with a convenient ensuite bathroom. The bathroom is crafted for functionality, highlighted by a double vanity and a spacious walk-in shower that provides a clean, modern aesthetic. This residence offers a perfect balance of style and efficiency, providing an exceptional opportunity to secure a well-maintained home in a desirable location. The home has been updated with interior paint, LVP flooring and light fixtures. Washer, dryer and fridge stay with the buyer. NO STEPS.
Property Features
Property Type: Residential - Condominium
Cooling: Ceiling Fan(s), Central Air, Electric
Heating: Electric, Forced Air
Lot Size: See tax records
Taxes: $2,181
Year Built: 2008
Amenities
Custom Cabinetry
Dining/Living Room Combo
Pantry
Walk-In Closet(s)
Feature Descriptions
Appliances: Dishwasher, Dryer, Microwave, Electric Oven, Electric Range, Refrigerator, Washer, Electric Water Heater
Association Amenities: Association Management
Days on Site: 1
Exterior: Brick Veneer, Vinyl Siding
HOA Fee: $300/ Monthly
Lot: Landscaped, Level
Lot Dimensions: See tax records
Parcel#: 3-0010-A597-09-002A.0000000
Parking: No Garage
Sewer: Public Sewer
SQFT. Above Grade: 970
Utilities: Cable Available, Electricity Connected, Natural Gas Not Available, Phone Available, Sewer Connected
Water: Public
Window: Tilt-In Windows
Local Schools
High School: Francis Howell North High
Middle School: Hollenbeck Middle
Elementary School: Henderson Elem.
School District: Francis Howell R-III
Listed By / Shown By
Listed By
Agency Name: Berkshire Hathaway HomeServices Select Properties
Shown By
Agent Name: Daven Schanche
Agent Phone:
Agency Title: RedKey Realty Leaders

Estimate Your Payment
Estimated Payment
$ 1,272.31 per month $1,035.15 Principal & Interest $181.75 Property Tax $55.42 Homeowner's Insurance
921 Saravalle Drive | MLS# 26072657
This condo located at 921 Saravalle Drive, Saint Peters, MO 63376 is currently listed for sale with an asking price of $190,000. This property was built in 2008 and has 2 bedrooms and 1 full baths with 970 sq. ft. Saravalle Drive is located in the Bella Vista Condo #7 subdivision within the Francis Howell R-III school district. Search Bella Vista Condo #7 real estate on davenschanche.redkeystlouis.com today.